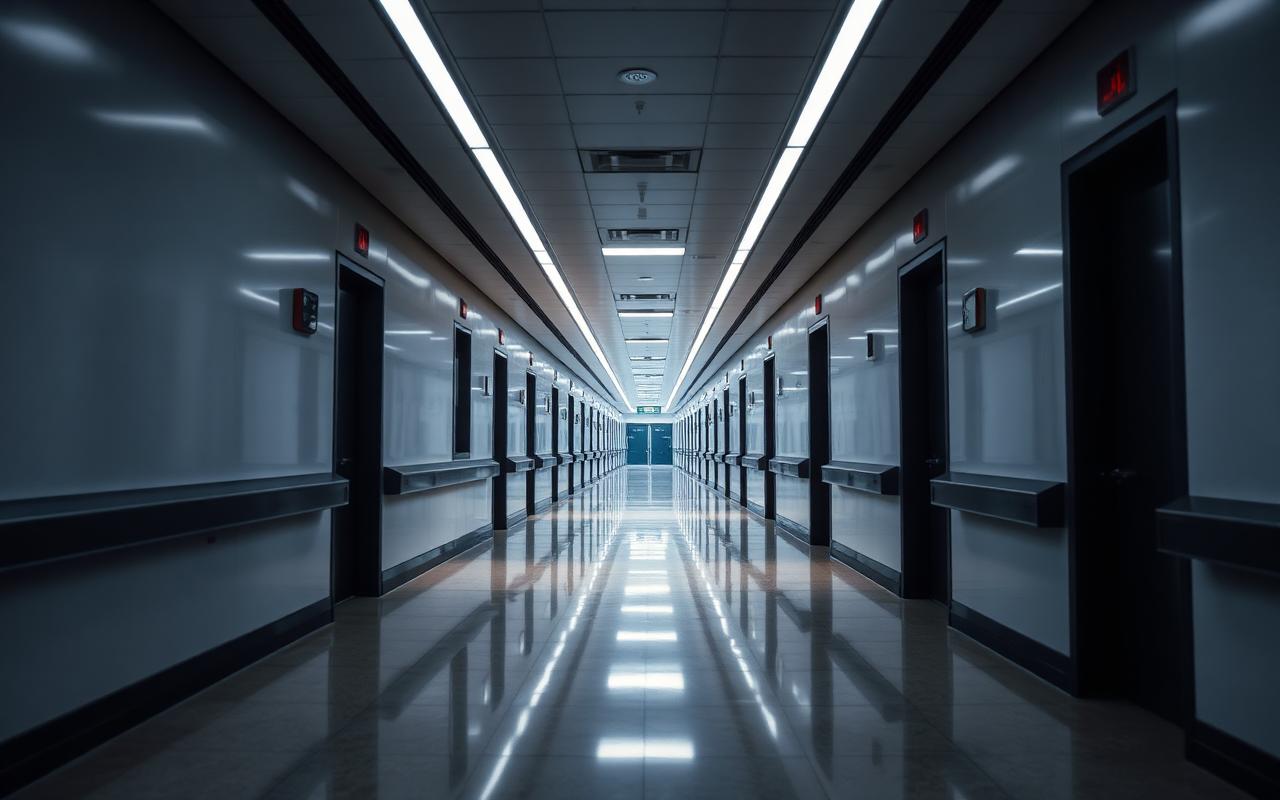
Primary Focus
Healthcare
Hospitals, surgical centers, behavioral health
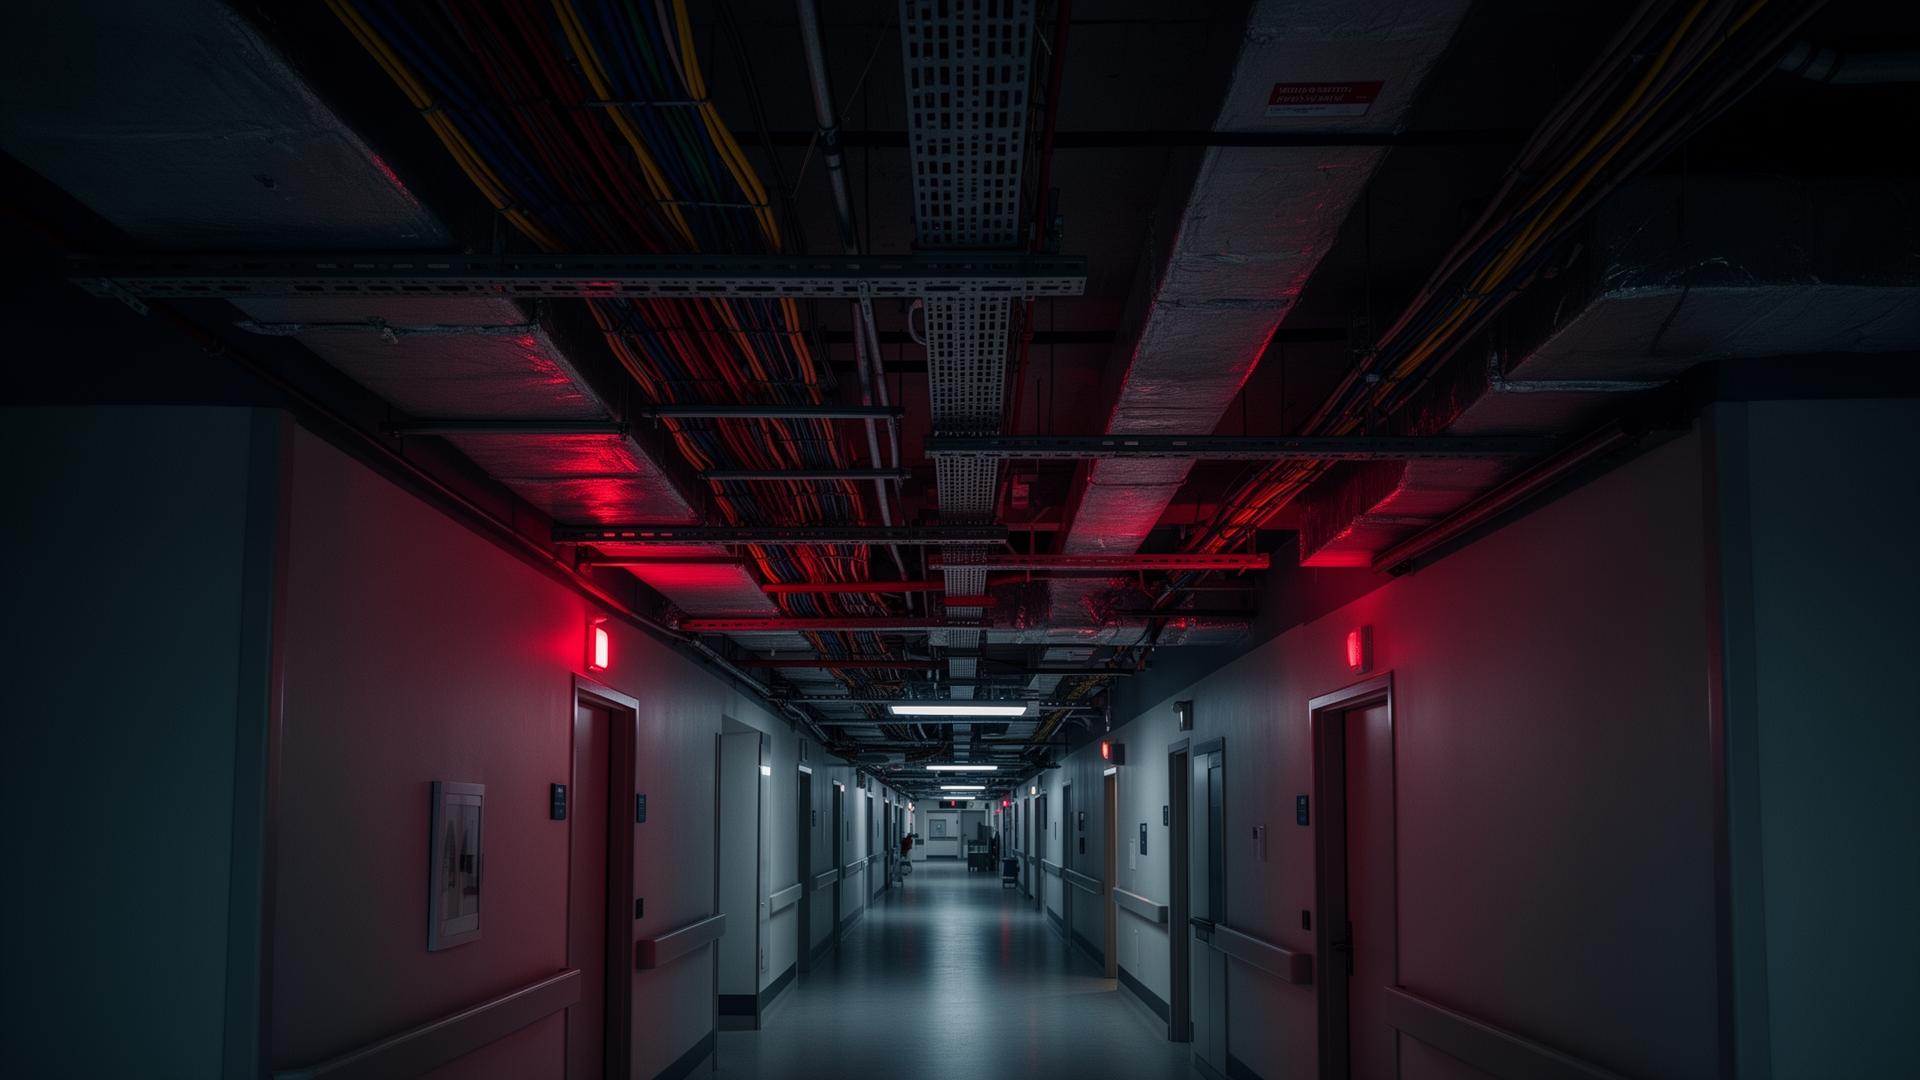
Firestopping, barrier integrity, and life safety solutions built for inspection readiness — engineered for the facilities where compliance is not optional.
Trusted by facilities where compliance is not optional
Capabilities
We don't just install firestop. We eliminate compliance risk across every assembly, penetration, and barrier in your facility.
Identify and correct penetrations, gaps, and non-compliant systems with UL-listed assemblies.
Full inspection of fire and smoke barriers above ceiling — readiness for AHJ and Joint Commission.
Organized, supported cabling that maintains required clearance from fire protection systems.
Seal gaps, install fire-rated putty pads and covers, and restore the rated integrity of assemblies.
Clearly mark fire and smoke barriers so inspection and safety teams can verify rated assemblies on-site.
Why Total Fire Compliance
Failed inspections cost time, capital, and reputation. Our work is engineered, documented, and built to pass — the first time.
Deep experience in active patient-care environments and infection-control protocols.
Every job documented, photographed, and ready to present to the AHJ.
UL listings, NFPA standards, and IBC requirements baked into every system.
Turn deficiency reports around quickly without sacrificing accuracy.
Multi-floor hospital campuses and multi-site portfolios — we move at your pace.
Our Process
Comprehensive walk-through of every barrier and assembly.
Document non-compliance with photo evidence and locations.
Apply UL-listed systems; restore rated integrity.
Deliver inspection-ready records and barrier maps.
Hand off a facility built to pass — every time.
Industries Served
Hospitals, surgical centers, behavioral health
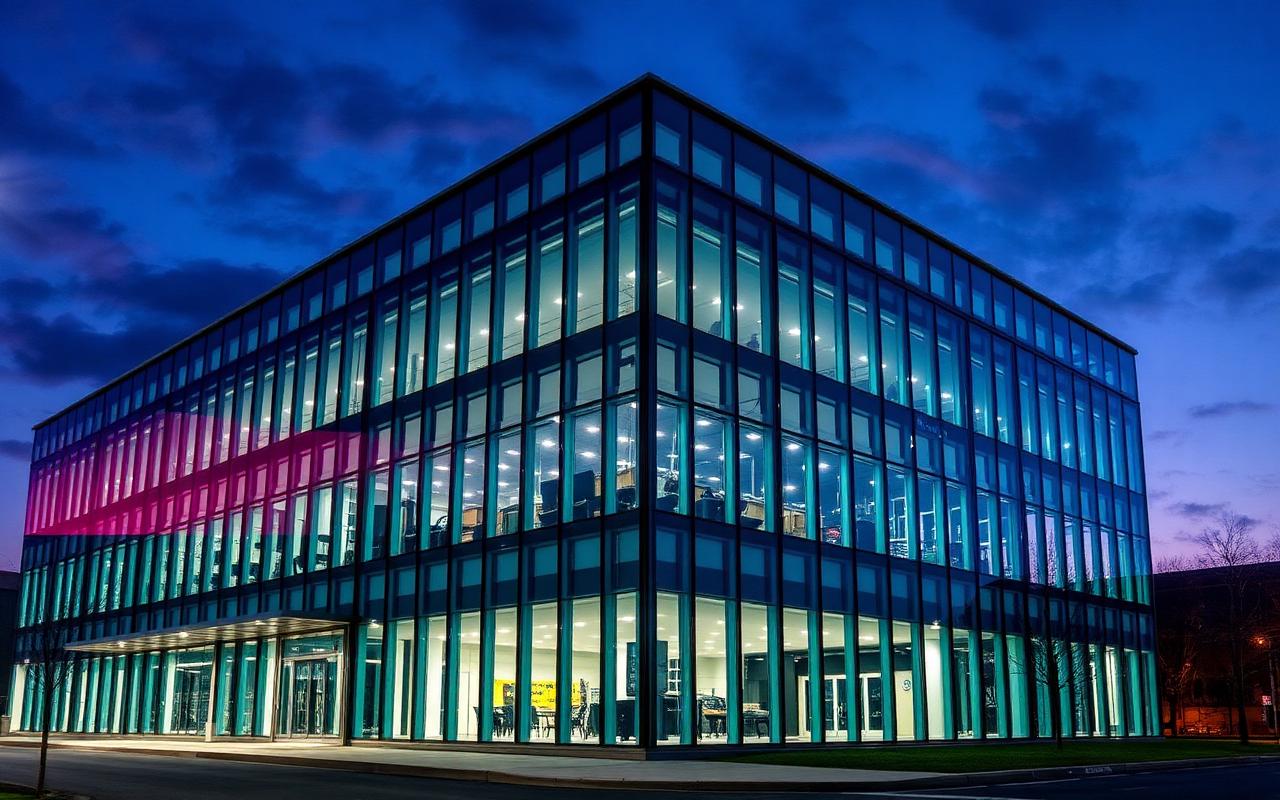
Offices, mixed-use, hospitality

Courthouses, agencies, secure sites

Plants, warehouses, distribution
Case Studies
Before-and-after documentation from the projects that defined our standard. Download the full case file or jump to the service.
Firestop Inspection & Installation
1,400+ penetrations remediated and barrier-mapped ahead of Joint Commission survey — zero deficiencies cited.
Firestop Inspection & Installation
Phased above-ceiling firestop install across 6 floors with no occupied-floor disruption.
Above-Ceiling Compliance
Surveyed 4M sqft above-ceiling — delivered prioritized remediation plan that closed 92% of citations within 90 days.
Above-Ceiling Compliance
Mapped 1,800 barriers across 3 towers; pre-survey walk eliminated all critical findings.
Cable Management & Clearance
Removed 4 tons of abandoned cable and restored sprinkler clearances on 22 floors.
Cable Management & Clearance
Re-supported 11,000 LF of low-voltage cable to NEC standards in a single phase.
Electrical Box Compliance
Installed 600+ putty pads in occupied unit with zero patient-care interruption.
Electrical Box Compliance
Re-rated 320 outlet locations across two floors during a 5-night phased schedule.
Wall Stenciling
Stenciled 1,200 LF of barriers across two floors in a single weekend turnaround.
Wall Stenciling
Standardized barrier identification across 4 buildings ahead of state survey.
Need a tailored case study for your facility type?
Resources
The same checklists and templates our crews use in the field — built to pass AHJ and Joint Commission surveys.
4 pages · PDF
A 28-point pre-survey walkthrough used by our crews before every AHJ and Joint Commission inspection.
Spreadsheet template · XLSX
Standardized barrier-by-barrier log: location, rating, deficiencies, photos, UL system reference.
6 pages · PDF
Field-tested survey form for above-ceiling deficiency mapping with photo log and remediation scope.
Built to pass.
Let our team walk your facility, identify deficiencies, and deliver a code-compliant correction plan — fast.